
How to use rayon's AI agent
Using Rayon’s AI agent on the canvas: choosing a reasoning level and annotating areas, then zoning a floor plan, creating a lighting plan, dimensioning a plan and reworking a kitchen layout.
What you'll learn
Learn how to use Rayon's AI agent on the canvas, from choosing a reasoning level and annotating areas to zoning a plan, creating a lighting plan, dimensioning and reworking a layout.
Opening the AI panel and preset prompts
Click the star to open the AI panel on the left, which offers preset prompts such as create a presentation, import floor plan and create a schedule. The reasoning level can be fast, balanced, best or auto, and auto picks a model for the task and saves credits.
Attaching files and annotating areas
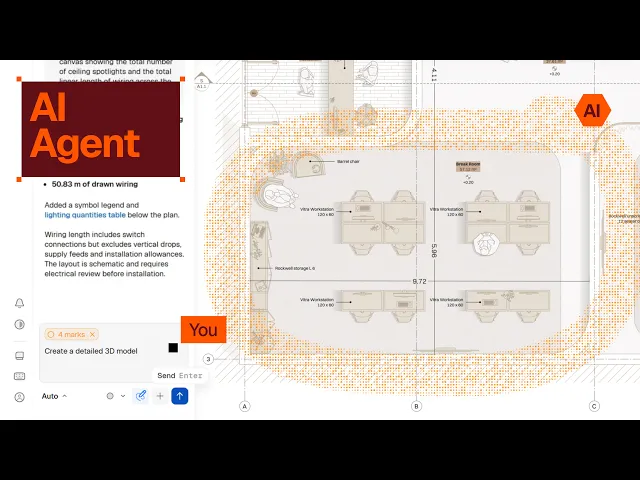
Annotation, CSV and PDF attachments are available next to the prompt. By default the agent picks up the entire model canvas, so with multiple floor plans in one canvas the annotate tool lets you point it at specific areas or rooms.
Choosing annotation sizes
The smallest size suits a particular block or a small detailed area, the medium size suits a corner or a cluster of elements, and the largest suits whole rooms. Each mark appears in the chat box, showing how many marks the prompt includes.
Zoning a floor plan with a schedule
Ask the agent to zone the plan by room type, colour code each type and place a schedule listing the types and square metres beside the plan. A summary reports 10 colour-coded zones and a total zoned area of 100.15 square metres.
Everything stays editable and on layers
The zones sit on a room zoning layer, and the schedule and legend on their own layer. The zones are real Rayon zones with live schedules linked to them, so the drawing stays fully editable rather than static.
Creating a lighting plan
A detailed prompt gives better results: spotlights placed by furniture layout and kept clear of walls, wiring between them, switches per wire network, a lighting layer and a table of spotlight counts and wiring length. The result arrives in about two minutes, with fixtures as editable blocks that can be swapped from the block library.
Annotating and dimensioning the plan
Prompt the agent to dimension each facade with overall length, opening widths and distances between openings, dimension interior doorways, and label each room in consistent rows. It completes this in about two minutes, matching the drawing's font and colour without clashes.
Rearranging a layout with annotation marks
Mark the kitchen and dining area with the annotation tool and ask for a connected island and a larger dining table. An orange pulsating effect shows the area being changed live, and the result is an L-shaped kitchen with a connected island.
More workflows: 2D to 3D and schedules
The agent can also take a 2D drawing to a 3D model and schedule out blocks or furniture in the floor plan. These are a few examples of the many workflows it can help with.
Managing AI credits and panel settings
A loading icon at the top shows how many AI credits are left. The three dots let you move the dock to the right and clear the history, and the star hides or shows the properties panel when the dock is on the right.
Finding completed tasks in your drawing
Blue text in the AI panel links to each task. Selecting one takes you to where the change happened, such as the schedule location or where the dining area was moved.