
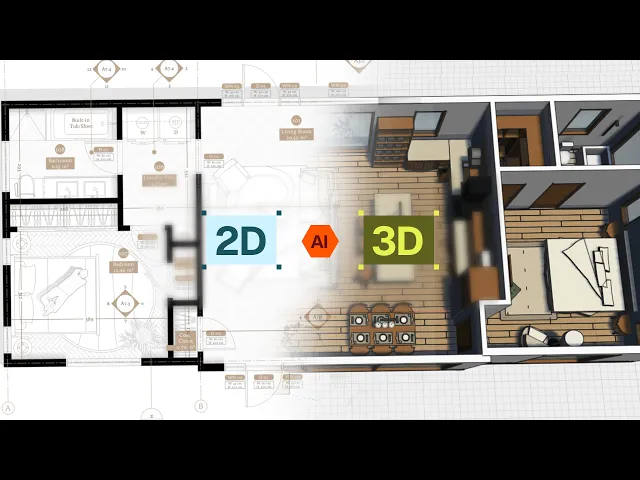
How to generate 3d models & blocks using AI
Generating 3D models with Rayon’s AI agent: prompting from plans, sections and elevations, turning 2D furniture blocks into 3D, and creating static mesh or editable 3D blocks from product images.
What you'll learn
Learn how to turn a 2D drawing set into a 3D model with Rayon's AI agent, add 3D versions of furniture blocks, and create static mesh or editable 3D blocks from product images.
Opening the AI agent
From the model canvas, open the AI panel on the left. Its preset prompts include create a presentation, import floor plan and create a schedule, and a clear, detailed prompt matters most.
Prompting a 3D model from drawings
Ask for a detailed 3D model of the house in a new 3D canvas, using the floor plan as reference and all drawings together for geometry, dimensions, proportions and floor heights. The agent picks up everything in the model canvas, so sections and elevations add precision.
Confirming the agent's assumptions
The agent comes back with assumptions where references are missing, such as timber windows and doors, window heads at 2.7 m, a low slope roof on a separate layer and a continuous floor slab. You can accept them or correct details, for example a different sill height or a pitched roof.
Reviewing the agent's summary
The summary lists 19 exterior and interior walls, 17 windows, 11 doors and a separate hidable low slope roof. Select the blue text to jump to the completed task in the new 3D canvas.
Exploring the generated 3D model
The 2D drawings become a workable, editable 3D model with levels, a floor plan, a roof plan and sections. Hiding the roof shows doorways, kitchen units and a floor finish placed correctly inside.
Adjusting 3D canvas settings
The right-hand side holds the 3D settings for grids, shadows, sun direction and height, plus options for levels, sections and projection mode. The shell comes with openings as blocks but no furniture.
Turning 2D furniture blocks into 3D
Prompt the agent to populate the model with 3D versions of the exact 2D blocks in the floor plan and elevations. It identifies 37 furniture and casework blocks across 21 types, asks to create custom editable 3D versions because the block library is empty, and fills the model within a couple of minutes.
Editing generated 3D blocks
The generated blocks are components that can be pulled apart, so their geometry is fully editable and some surfaces can be extruded further.
Generating a static mesh from a product image
Copy a product photo into a canvas, then use generate static mesh in the AI tools of the 3D toolbar with an image reference. After about 30 seconds a detailed mesh appears that keeps details like cushion positions, though a static mesh offers little to override or edit.
Generating editable shapes from images and blocks
Generate editable shapes adds a block as a reference, which opens the 2D block library, alongside canvas or uploaded images. In around 30 seconds it returns a more blocky but fully editable block with a block definition, available in the block library.
Editing block geometry
Select a piece to move or drag it into place. Flatten converts the parametric solid into a polyhedron, while edit selection shows points to push and pull, and corner points control radius. The properties panel sets border radius, subdivisions, hidden edges and smooth or hard style.
Styling 3D blocks
Select a block element and change its face colour in the 3D style on the right. Styles work as in 2D, with the picker tool and saved styles, though only colours can be assigned for now, not textures.