
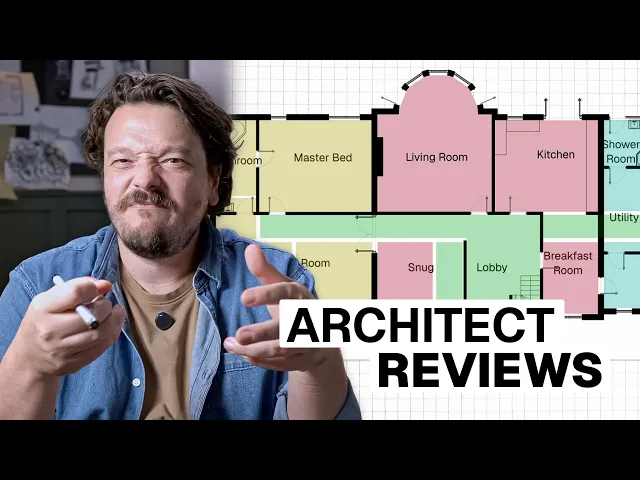
How I’d fix this georgian country home layout: architect reviews
Reworking a Georgian country home in Rayon: improving circulation, separating bedroom and social spaces and connecting the kitchen and living room, plus furnishing and presenting the revised plan.
What you'll learn
Analyze and reconfigure an inefficient Georgian country home layout in Rayon, redesigning circulation corridors, zoning private and public wings, detailing rooms with library blocks, and presenting formatted plans on a titled paper canvas.
Lock and Fade Strategy Guide Layer
Select the separate layer containing the colored design markups from the initial layout analysis. Lock this markup layer and reduce its opacity so that the original concept sketches function as an unobtrusive background guide. This preserves the existing house layout underneath while allowing new architectural walls to be drawn cleanly over top.
Draft Corridor and Reconfigure Walls
Copy existing walls downward and set the new main corridor width to 1,200 millimeters for generous circulation. Drag the wall endpoints across the floor plan, letting them snap to corners to enclose the newly organized bedroom wing and family bathroom. Access the opening settings to swap out existing double doors for single doors that ensure privacy for private quarters.
Position Entrance Storage Using Guidelines
Activate the guideline tool to establish an axial marker that ensures balanced visual proportions when entering through the curved bay. Draft a wall set at 1,200 millimeters across to designate dedicated space for double wardrobes and a seating bench. Add interior doors to connect the newly formed entrance lobby with adjacent reception and office spaces.
Insert Connecting Doors from Block Library
Open the block library and scroll through the openings collection to find a large sliding or bifolding screen. Insert this folding door into the central load-bearing wall between the living room and kitchen, then extend its width to create a flexible openable partition. Add double doors connecting the living room directly to the central lobby to establish an immediate, intuitive pathway.
Populate Rooms with Furnishing Blocks
Browse through the block library search and category menus to access premade lounge layouts, kitchen basics, and bedroom sets. Drag and drop furniture arrangements into their corresponding rooms, allowing elements to snap accurately into place. Select specific block families, such as bathtubs or kitchen islands, and type required dimensions directly into the properties field to resize them.
Create Hatched Zones for Rooms
Press Z to trigger the zone tool, allowing Rayon to automatically detect room boundaries along the inside faces of perimeter walls. Create a dedicated zones layer and set its ordering to behind so fills do not obscure furniture blocks. Customize labels, adjust hatch patterns and scales for carpets and timber herringbone floors, and save swatches as styles to quickly format matching hallways.
Add Perimeter Drop Shadows
Select the fill region tool and trace precisely along the external building walls where natural light cast shadows would fall. Apply a solid fill color, turn off the perimeter outline, and reduce the opacity slightly to produce a soft drop shadow. This subtle shading technique lifts the architectural drawing off the white page and emphasizes building form.
Compose Presentation Sheet on Paper Canvas
Navigate to the paper canvas workspace, create a new presentation page, and set the sheet format to A3. Open the block library to load a standardized A3 landscape title sheet block onto the sheet. Insert a view from the model canvas, set the drawing scale to 1:100, adjust the crop boundary, and align before-and-after floor plans using a guideline.