
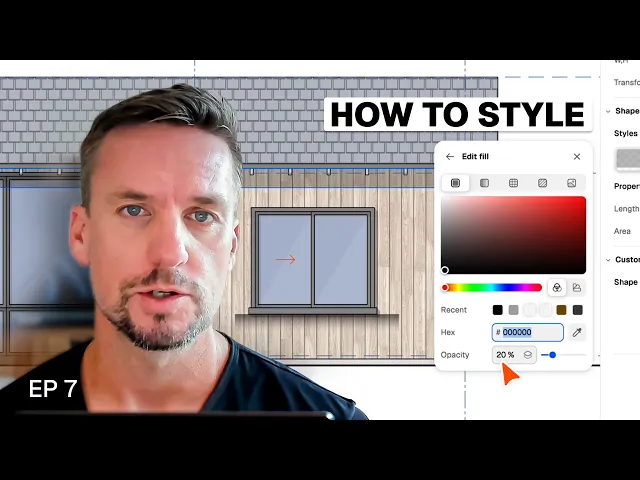
How to show wall types, materials and shadows in your drawings
Styling drawings in Rayon: showing existing, demolished and new walls, setting line weights and adding fills, materials and shadows, plus publishing a styles library and sharing a project template.
What you'll learn
Learn how to style architectural drawings in Rayon by creating custom wall, line, and fill styles, adding realistic shadows, and sharing standards across projects via libraries and templates.
Create and Save Custom Wall Styles
Duplicate an existing wall type and detach its saved style to modify its properties. Adjust parameters such as the wall thickness, hatch pattern, or shading to distinguish assemblies like existing, demolition, or proposed new walls. Click the plus button to save the updated settings as a new wall style available for drawing floor plans.
Set Up and Save Line Styles
Establish line standards for drawing elements such as center lines, grid lines, lot lines, detailing, or trim. Modify the line weight, assign a dash style, and change the line color according to graphic needs. Save the configured line as a style so it can be reused consistently across the project.
Apply Solid, Gradient, and Material Fills
Select any shape that closes on itself and assign a fill to showcase proposed materiality. Choose a solid color from the available palettes or fine-tune an exact shade, or generate a two-color gradient. Alternatively, apply built-in materials and customize their scale, rotation, hue, saturation, and exposure to match desired finishes.
Configure Hatch Fills and Zone Finishes
Add a hatch fill to closed elements or wall assemblies and adjust the pattern scale, rotation, color, and line weight. Include a background fill if needed, such as combining a solid white fill with a diagonal gray hatch for proposed walls. Apply these fill styles to defined zones and update them with detailed patterns as the design progresses.
Create a Dedicated Shadows Layer
Create a new layer specifically for shadows to introduce depth into presentation drawings. Position this shadows layer near the top of the layers list so that cast shadows display over floors, walls, and other geometry.
Apply Transparency to Shadows
Choose a method for applying transparency to cast shadows. Either build a solid black shadow style and assign an opacity like 40 percent directly to the style, or maintain 100 percent style opacity and set the shadows layer opacity to 40 percent. Using layer opacity ensures overlapping shadows blend together seamlessly without multiplying.
Draw and Shape Shadow Geometry
Draw simple rectangles across the floor plan to represent cast shadow areas. Copy these shapes around the drawing, adjust their dimensions, or double-click to add angles and adjust nodes as needed. Establishing these basic shadow shapes provides visual depth and improves drawing presentations.
Publish and Import Styles Libraries
Open the styles tab on the left side of the interface and click publish to save the project's graphic standards as a styles library. In other projects, navigate back to the styles tab, access libraries, and locate the published project from the list. Choose to import individual styles, such as specific line work or annotations, or bring in the entire library.
Share Project as a Template
Share a completed project as a template to streamline setting up future drawings. When creating a new project, select the template from the dropdown menu to begin immediately. This preloads all created styles alongside blocks, canvases, and layer organization previously established.
Related videos
The Rayon BIM toolkit: walls, openings & zones
Draw walls, place doors and windows, and define rooms with zones.
Drawing, editing & designing
Discover how Rayon simplifies drawing and design tasks compared to traditional CAD tools. Explore key features that streamline editing and improve workflow efficiency in this transition.
How to turn a site survey sketch into a floor plan with AI
From a hand-drawn survey sketch to a concept floor plan.