
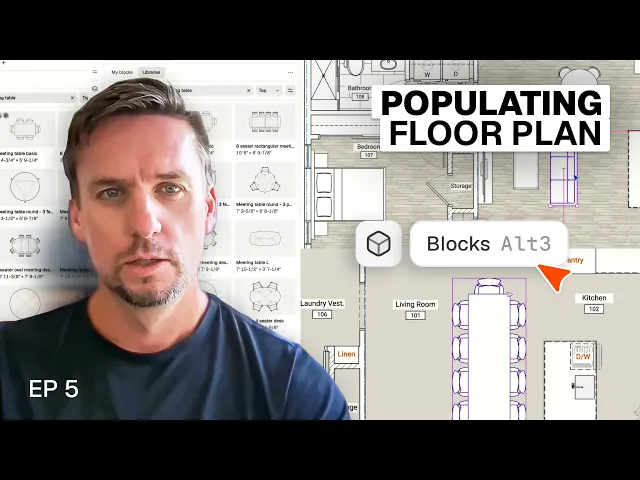
How I populate a floor plan to show how a space actually works
Populate a floor plan with furniture, people and planting from the block library, and adjust styles so the plan shows how the space is used.
What you'll learn
Populate an architectural floor plan in Rayon by inserting doors and windows, detailing cabinetry, arranging furniture, assigning floor material styles, and placing scale figures. This workflow transforms a schematic plan into an expressive presentation that communicates scale and spatial use.
Insert Doors and Windows
Open the openings tool to place the default opening or choose an opening sourced from the block library. Alternatively, search directly in the block library for the desired door or window type and drag it into the design. If working with a template, access pre-created doors and windows stored in the file.
Position and Resize Parametric Openings
Drag the chosen opening onto the floor plan to insert it directly into a wall. Adjust the size either graphically or by modifying the block's parametric properties indicated by a gear icon thumbnail. Reposition the opening freely along the wall or type specific dimensions relative to adjacent walls and openings.
Structure Cabinetry Layers and Styles
Differentiate full height cabinets, lower cabinets, countertops, and upper cabinets by assigning each element to a dedicated layer and graphic style. Verify layer stacking order so dashed lower cabinets display above solid fill countertops and upper cabinets align correctly. In a standardized template, drag pre-configured cabinetry components into place with established layers and styles intact.
Union L-Shaped Cabinetry with Boolean Operations
Draft each run of an L-shaped kitchen layout as separate segments before joining them. Apply boolean union operations independently to merge matching layers and styles, such as uniting countertop segments together and combining lower cabinet runs. This process preserves the distinct layer organization and styling across the joined cabinetry.
Place and Align Furniture Objects
Drag furniture object blocks from the built-in library directly onto the canvas. Snap objects to reference points like wall centerlines, and rotate them to establish the planned spatial layout. When preparing elevations or sections, swap the block over to an alternate view of that same object.
Adjust Parametric Segmented Furniture
Modify parametric furniture objects graphically or through numerical parameters to suit the room dimensions. For expandable objects like meeting tables, scale the block in discrete increments based on additional seat segments. This parametric behavior ensures furniture easily scales to fit the available space while preserving accurate proportions.
Apply Floor Materials with Zone Styles
Edit existing zone styles to automatically update floor surface materials across the entire floor plan. Establish distinct style variations for different surface materials, such as wood planks or floor tiles. Switch specific zones over to these configured material styles within the drawing template.
Organize Zone Layers Below Furnishings
Position the zones layer near the bottom of the layers list to manage drawing visual hierarchy. This stacking order keeps floor fills underneath all cabinetry and furniture blocks without needing cutout hatches around objects. Moving or updating furniture later remains clean because no voids exist in the underlying floor hatch.
Insert Scale Figures and Decor
Select people, animals, and plant blocks from the library to introduce context into the drawing set. Insert these scale figures into elevations and spaces to illustrate realistic room occupancy and proportions. Adding decorative items like potted plants communicates personality and human scale to clients.
Mentioned in this video
Blocks
Styles
Related videos
Architects can do interior design. here's what it took me to learn
The line between architecture and interior design is blurrier in practice than it appears from the outside.
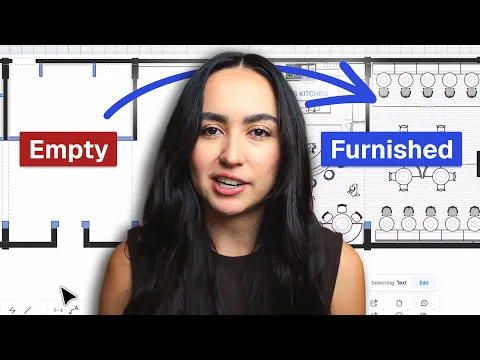
How I go from an architect's drawing to a furnished interior floor plan
Going from an architect's drawing to a fully furnished interior floor plan is one of the most common handover moments in interior design practice.
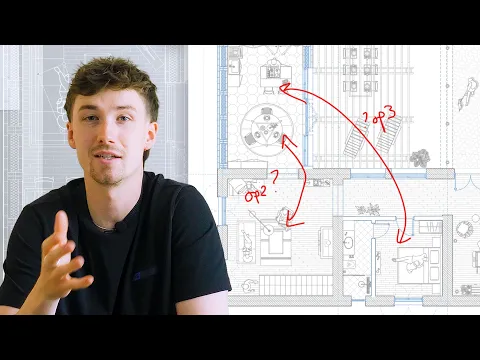
How to draw & present multiple floor plan options to a client (tutorial)
See the final design proposal for a barn conversion project located on the south west coast of England.