
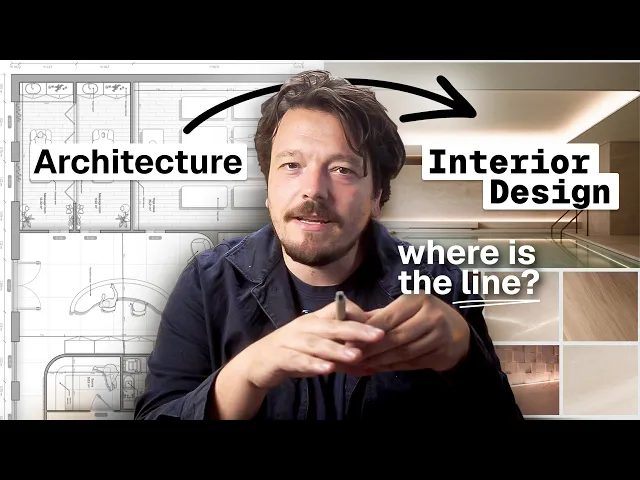
Architects can do interior design. here's what it took me to learn
Architect Chris Simmons on crossing into interior design: what architectural training brings, where the gaps are, and how one tool covers every deliverable.
What you'll learn
This guide demonstrates how to integrate architectural planning with interior design workflows using Rayon to maintain cohesive residential projects. It details how to connect spatial scales, curate atmospheric mood boards, test technical dimensions, and link live drawing views to client presentations.
Think Spatially Across Multiple Scales
Architectural training enables spatial problem solving across varying levels of detail, from site relationships down to interior elements. Designers must consider how landscape orientation and planning policies inform threshold placement, circulation paths, and daylight entry. These macro decisions should directly align with functional considerations like door swings, joinery clearances, and furniture fit.
Evaluate Room Atmosphere and Material Tactility
Logical room layouts must be supplemented with deliberate interior judgments regarding texture, color, acoustics, and reflectivity. Designers must examine how materials sit alongside one another and how warm elements like timber alter the emotional feel of a space. Technical dimensions alone cannot replace understanding how light, surfaces, and clutter impact daily residential life.
Connect Architecture Interiors and Surrounding Landscape
Residential projects require unifying the external site context, the building envelope, and interior spaces into a single coherent concept. Designers should position structures and window openings to intentionally frame exterior trees, views, and terrace transitions. Carrying external materials into interior rooms reinforces visual continuity between outdoor settings and refined internal spaces.
Curate Reference Imagery and Mood Boards
Floor plans must be paired with material references and mood boards to communicate experiential warmth to clients. Designers need to curate images that mutually agree with each other rather than compiling random decorative samples. These visual references establish a shared aesthetic vocabulary before validating whether the concept can be physically drawn.
Centralize Multi Scale Workflows in Rayon
Using Rayon allows architects to gather references, assemble mood boards, and draft floor plans within a single unified project file. Designers can test true-to-scale furniture layouts while applying appropriate graphical hierarchy directly to the technical drawings. This setup prevents workflow friction caused by jumping between separate applications for drafting, presentation, and curation.
Embed Live Drawing Views on Presentations
Rayon enables placing a live view of technical plans directly onto client presentation layouts. When design changes occur, the presentation updates automatically without requiring manual file exports or repetitive sheet replacements. This workflow ensures presentation decks remain perfectly synchronized with current architectural iterations.
Iterate Fluidly Between Atmosphere and Dimensions
Designers can review the atmosphere of a room and immediately inspect sofa dimensions and technical details without switching software. This fluid transition between emotional feeling, physical dimensions, and technical coordination supports holistic decision-making. Staying within one tool allows architects and interior designers to maintain rigor across all phases of the project.
Coordinate Technical Rigor with Spatial Experience
Interior design experience should be paired with architectural coordination and technical rigor to elevate overall home design. Designers must ensure that questions concerning garden connections, view lines, and room character are addressed through a cohesive cross-disciplinary approach. Maintaining this unified vision across every scale ensures the final building serves the occupant seamlessly.
Mentioned in this video

Presentations

Tables & metadata

Images
Related videos
How I populate a floor plan to show how a space actually works
A floor plan with nothing in it tells a client where the walls are.
How I go from an architect's drawing to a furnished interior floor plan
Going from an architect's drawing to a fully furnished interior floor plan is one of the most common handover moments in interior design practice.
How to draw & present multiple floor plan options to a client (tutorial)
See the final design proposal for a barn conversion project located on the south west coast of England.