
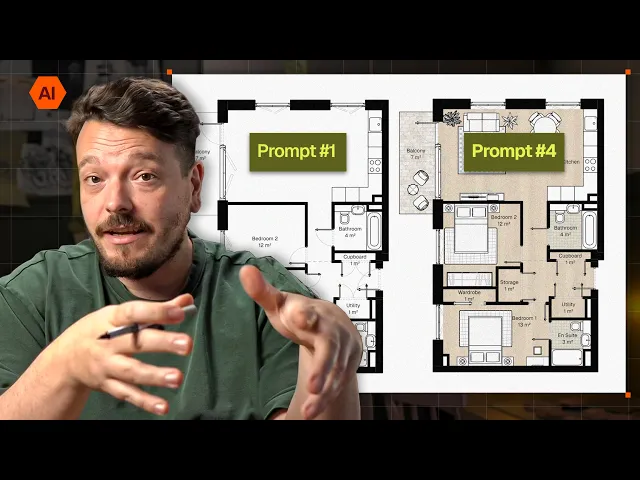
AI took my PDF to a finished floor plan in 15 minutes (Rayon AI agent)
Turning a PDF into a floor plan with Rayon’s AI agent: creating walls and zones, adding furniture and room labels, testing layout options, styling drawings and arranging plans on an A3 sheet.
What you'll learn
Demonstrate how to take an existing apartment floor plan from a PDF drawing and convert it into a fully furnished, styled, and scaled multi-option presentation sheet using Rayon and its AI agent.
Import and Scale Apartment PDF Plan
Start inside Rayon by creating a new model to display the workspace and AI taskbar. Import the apartment PDF through the temporary window to review the existing room layout and built-in fixtures. Use a check dimension on the living dining kitchen to set the scale to 690 millimeters, then verify the proportions with a check square.
Convert Plan into Walls and Zones
Select the prompt at the top of the screen to convert the imported plan into native walls and zones using AI. Click the imported image and press enter to let the AI process the tracing in under a minute. The AI automatically generates doors, walls, and recognized zone spaces complete with accurate area calculations and room names.
Generate Fixture Blocks and Manual Details
Instruct the AI agent via prompt to create blocks for the kitchen and bathroom elements directly from the tracing plan. Select the wall tool, set its thickness to 75, and manually draw partition elements to box in the pipework. Open the layers panel to hide the underlying PDF import, then prompt the agent to apply a solid white fill to the newly created fixture blocks.
Furnish Living and Dining Areas
Prompt the AI agent to insert Rayon blocks for two sofas, a coffee table, and a TV unit positioned along the solid wall in the living space. Ask the agent to add a small round dining table with four chairs sourced from the Rayon block library. Review the resulting placement to verify circulation pathways between the kitchen, living room, and balcony.
Add Bedrooms and Alternative Layouts
Prompt the agent to insert double beds with side tables from the block library into both bedrooms, then manually snap the blocks neatly against the walls. Customize the spaces by placing additional items such as vanity tables, rugs, wardrobes, and house plants. Explore alternative design options by prompting the agent to equip one bedroom as a nursery with a cot, play elements, and a rug, and to place outdoor seating on the balcony.
Apply Visual Styling to Plans
Direct the AI agent to make all wall elements solid black to establish clear graphic contrast across the floor plans. Prompt the agent to apply a light timber plank texture to standard zones and a small tile texture to bathrooms, ensuring zone elements sit on a separate layer sent to the back. Manually adjust texture tones, refine fill boundaries around door openings, and rename space labels as needed.
Set Up Paper Presentation Sheet
Switch from the model canvas over to the paper canvas to assemble the drawing presentation. Prompt the AI agent to create an A3 landscape page containing both proposed plans placed at 1:100 scale alongside a title block. Delete any imperfect automated title block and replace it manually with the appropriate title sheet from the libraries.
Generate Existing Plan and Finalize
Duplicate the plan and prompt the agent to remove all proposed furniture blocks and turn zones white so it reads as an existing floor plan. Return to the paper canvas, drag the newly generated existing view onto the sheet, adjust its crop boundary, and update the drawing title. Insert a 1:100 scale bar from the workspace and align all viewports neatly across the page.
Related videos
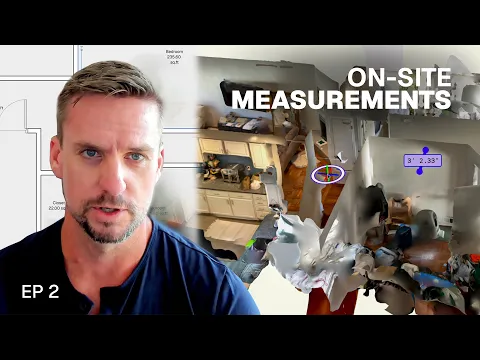
Site to drawing: my exact workflow for existing conditions
Before any design work can begin, you need to know exactly what's there.
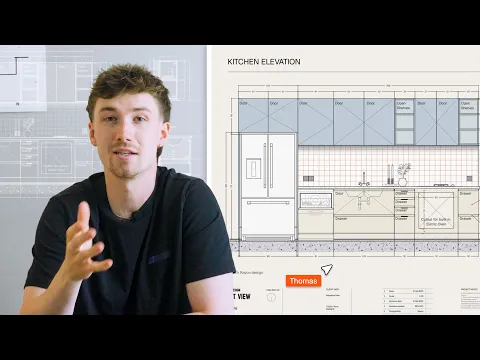
How Rayon made millwork drawing 5x easier (step-by-step)
Most millwork documentation isn't complicated design work, it's administration.
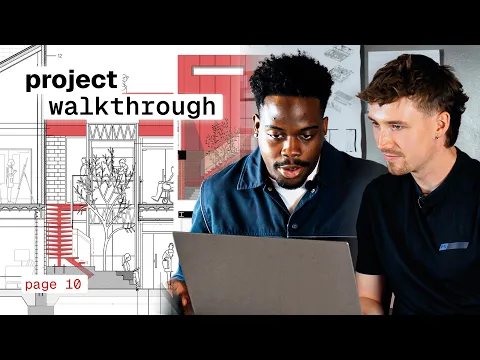
Architecture student project walkthrough: how efe won a RIBA drawing prize
From the first concept to a RIBA Drawing Prize-winning submission.