
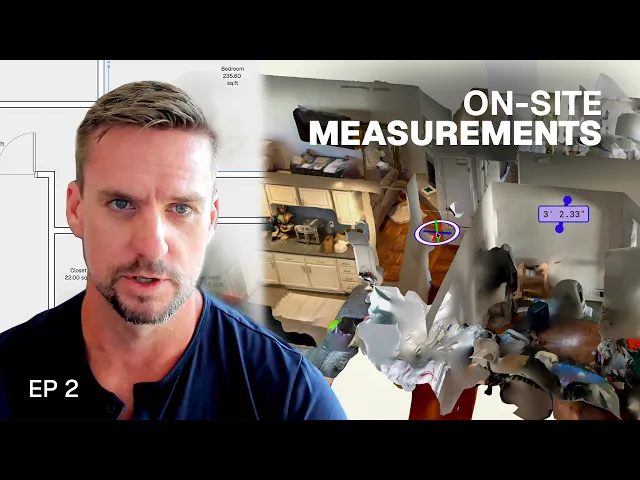
Site to drawing: my exact workflow for existing conditions
Scan an existing building on site, import the scan into Rayon, and trace an accurate existing conditions drawing.
What you'll learn
Import a scaled site scan into Rayon to draft existing condition floor plans with styled walls, room zones, standard door openings, and joined cabinetry. This establishes an organized asbuilt drawing set referencing scan data before starting proposed renovation design.
Open Template and Import PDF
Open a project template and navigate to the floor plans canvas, deleting out unneeded template plan elements. Access the menu to select import PDF, load the exported scan file, calibrate the scaling distance to 60 foot 9 inches, and insert the document onto the canvas.
Establish Guidelines for Wall Alignments
Select guidelines from the bottom toolbar to begin tracing reference locations from the underlying scan. Press O on the keyboard to toggle guideline orientation between vertical and horizontal axes across key walls and hallways. Shift existing template grid lines out of the active drawing area to maintain a clear working canvas.
Draft and Style Exterior Walls
Set the active layer to walls in order to maintain template drawing organization. Trace the exterior perimeter of the scanned plan using the walls tool without applying styles immediately. Select the drafted perimeter walls and apply the exterior wall style preset from the styles panel.
Draft Interior Walls and Trim Hallways
Draw the interior partitions using the walls tool, flipping wall alignments when necessary to maintain correct layout boundaries. Assign the typical interior wall style to these partitions and delete temporary guidelines once walls are aligned. Trim intersecting wall segments around hallways and manually adjust dimensional discrepancies as needed.
Place Zones and Room Dividers
Switch the active project layer to zones and activate the zones tool. Click inside each room enclosure to generate automatic square footages and room name tags. Use the zone divider tool across open areas such as hallways and stairs to split contiguous spaces into distinct, auto-updating zones.
Place Standard Door Openings
Locate standard pre-configured door openings within the project template design standards. Copy the doors directly onto the floor plan and drag them into their approximate positions along the drafted walls. Refine individual door sizes and adjust clearance offsets from adjacent corners as required.
Assemble and Merge Kitchen Cabinetry
Copy groups of countertops, lower cabinets, and upper cabinets from the design standards and position them into the kitchen layout. Duplicate and rotate a second bank of cabinetry to form a corner L-shape against the walls. Select overlapping cabinet sections, type boolean, and execute the union command to merge overlapping geometries into clean single objects.
Insert Fixtures and Finalize Asbuilts
Navigate back to the design standards to retrieve standard appliances such as a refrigerator. Place the fixture blocks into the kitchen layout adjacent to the newly formed millwork. Review overall wall, zone, and element layer organization across the canvas to prepare the asbuilt plan for subsequent design phases.
Mentioned in this video
Importing
Drawing tools
Related videos
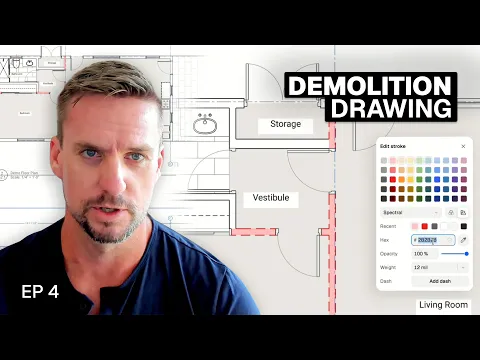
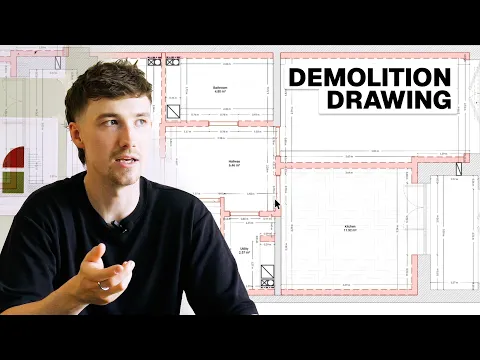
How to create a demolition plan and proposed layout in Rayon
Before anyone picks up a tool on site, the drawings need to make three things completely clear: what stays, what gets demolished, and what gets built new.

Starting an ADU renovation: from brief to drawing setup
Welcome to the Inside a Residential Renovation: From Brief to Final Drawing Set series.
Demolition drawing tutorial: essential steps for every renovation
See how to modernise a 1980s apartment through sustainable architecture and interior design practices.