
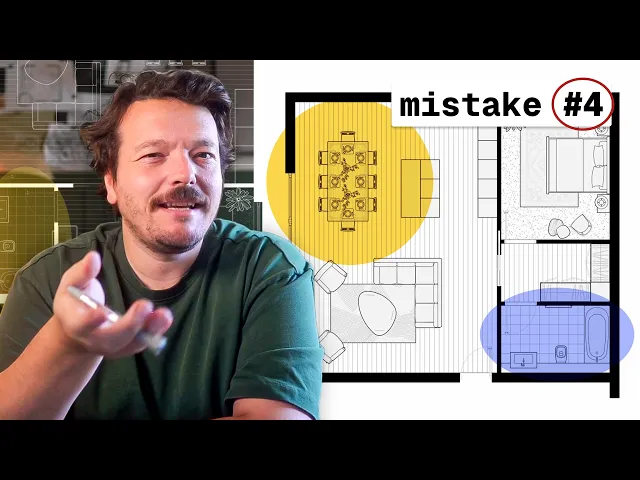
7 Common Layout Mistakes & How to Fix Them: Architect’s Advice
Seven common layout mistakes and how architect Chris Simmons fixes them: entrances, openings, bedroom circulation, garden access, bedroom sizes, privacy and daylight.
What you'll learn
Learn how to diagnose and resolve seven common architectural floor plan mistakes by redrawing layouts to accommodate daily routines, functional circulation, and natural light.
Resolve Entrance Storage and Circulation Routine
Redesign the entryway around daily arrival routines instead of treating it as a bare corridor. Add full-height storage for occasional coats, open hooks for daily items, a shoe-removal bench, and a landing surface for keys and mail. Test front door swings, cupboard clearance, and standing space to ensure the entry absorbs practical household clutter.
Reorganize Living Room Openings Around Anchor Walls
Interrogate wall openings by removing redundant doorways and shifting windows or doors toward corners to recover uninterrupted solid walls. Use newly formed anchor walls to position seating, televisions, and shelving into a coherent, comfortable arrangement. Ensure movement through the room circulates naturally around the designated living zones rather than cutting straight across them.
Organize Master Suites into a Protected Sequence
Convert principal bedroom suites into an organized spatial sequence rather than placing the bed along a direct circulation path. Position the entrance and dressing space as an initial threshold that absorbs movement before entering the room. Place the headboard along an uninterrupted wall so the sleeping zone remains a quiet destination while en-suite access stays separated.
Introduce a Secondary Functional Garden Entrance
Complement large kitchen glass doors with a dedicated secondary entrance leading directly into a utility or boot room. Equip this harder-working threshold with durable flooring, dedicated boot and coat storage, seating, and a utility sink. Ensure mud, wet clothes, laundry, and equipment are absorbed within this secondary space instead of tracking clutter directly across primary living areas.
Proportion Everyday Bedrooms for Real Furniture
Evaluate all secondary bedrooms as fully functional living spaces rather than dividing leftover floor space to increase bedroom counts. Adjust internal room boundaries to accommodate double beds, bedside tables, wardrobes, and well-proportioned en-suite bathrooms. Provide sufficient individual storage, privacy, and exterior access so each room can adapt over time for family or guest accommodation.
Buffer Bedroom Access from Communal Areas
Prevent private bedroom doors from opening directly into public spaces like kitchens or living rooms to protect visual and acoustic privacy. Introduce a compact lobby that doubles as walk-in wardrobe joinery and requires a change in walking direction before reaching the bed. Ensure this threshold blocks direct sightlines from entertaining zones while maintaining convenient, private access to bathrooms for occupants and guests.
Place Enclosed Utilities in Windowless Central Zones
Repurpose dark middle zones trapped by deep rear extensions for functional rooms that do not require daylight or external views. Insert utilities, ground-floor water closets, and household storage directly into this central footprint near the kitchen. Keep primary living and dining areas at the front and back of the plan to maximize natural light and garden connections.
Preserve Middle Room Light with Courtyards
Retain an internal courtyard or light well instead of extending across the entirety of an existing site. Maintain an external wall for middle rooms to preserve natural ventilation, outdoor daylight, and landscape views featuring trees. Prevent ground-floor floor plans from feeling like dark tunnels while significantly boosting the overall living quality of existing living areas.
Related videos

From Client Email to Concept Mood Board: My Full Process in Rayon
A mood board is the first thing that tells a client you've understood them.

How to Add Dimensions, Text, and Tags to Drawings in Rayon
A drawing without annotation is just geometry.
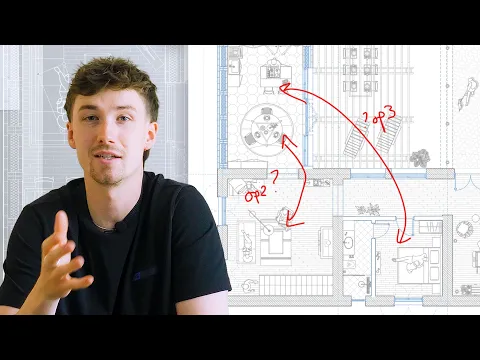
How to Draw & Present Multiple Floor Plan Options to a Client (Tutorial)
See the final design proposal for a barn conversion project located on the south west coast of England.
Become a trainer
You use Rayon, and want to teach others?
Become a trainer for our academy, and get paid to share your passion!