
Inside a Residential Renovation: From Brief to Final Drawing Set
One ADU renovation, documented episode by episode

A real ADU renovation in California, documented from start to finish across eight episodes. One project, every stage, every decision - from the first client conversation all the way through to the final drawing set.
Site to Drawing: My Exact Workflow for Existing Conditions
Scan an existing building on site, import the scan into Rayon, and trace an accurate existing conditions drawing.
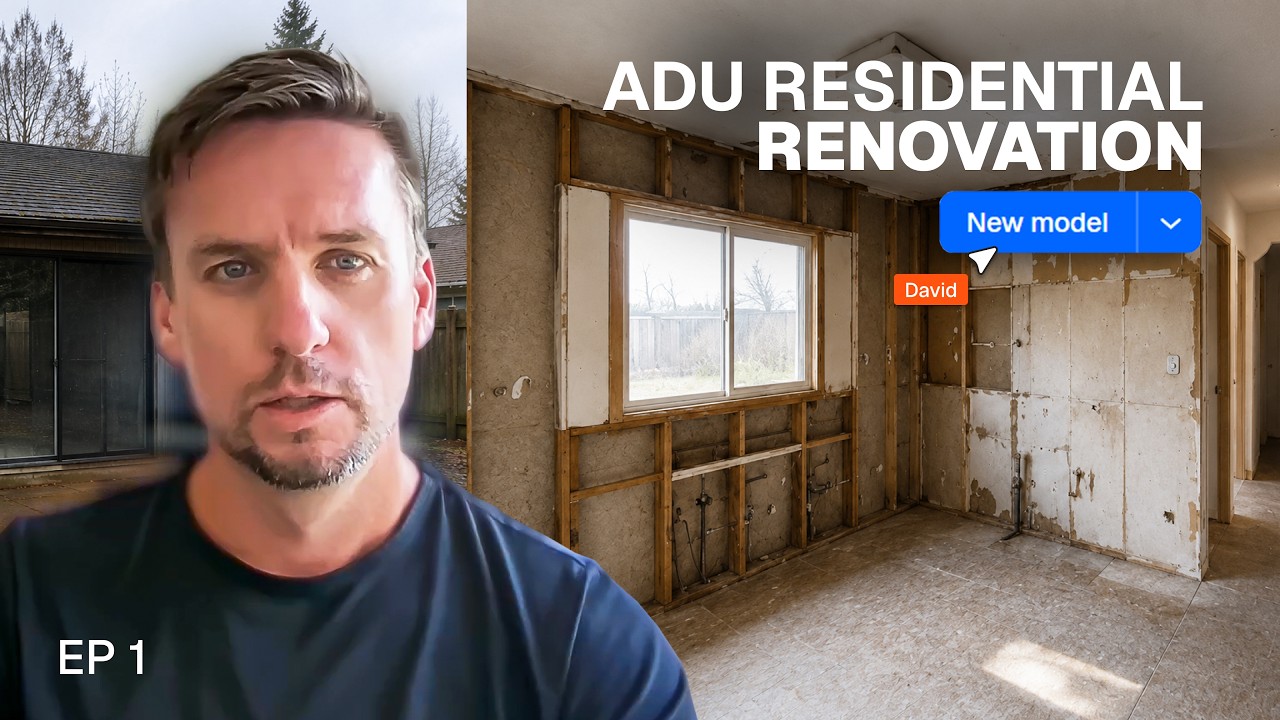
Starting an ADU Renovation: From Brief to Drawing Setup
Episode 1 of the series: the brief and drawing setup for a California ADU renovation that infills a patio while keeping the existing structure.
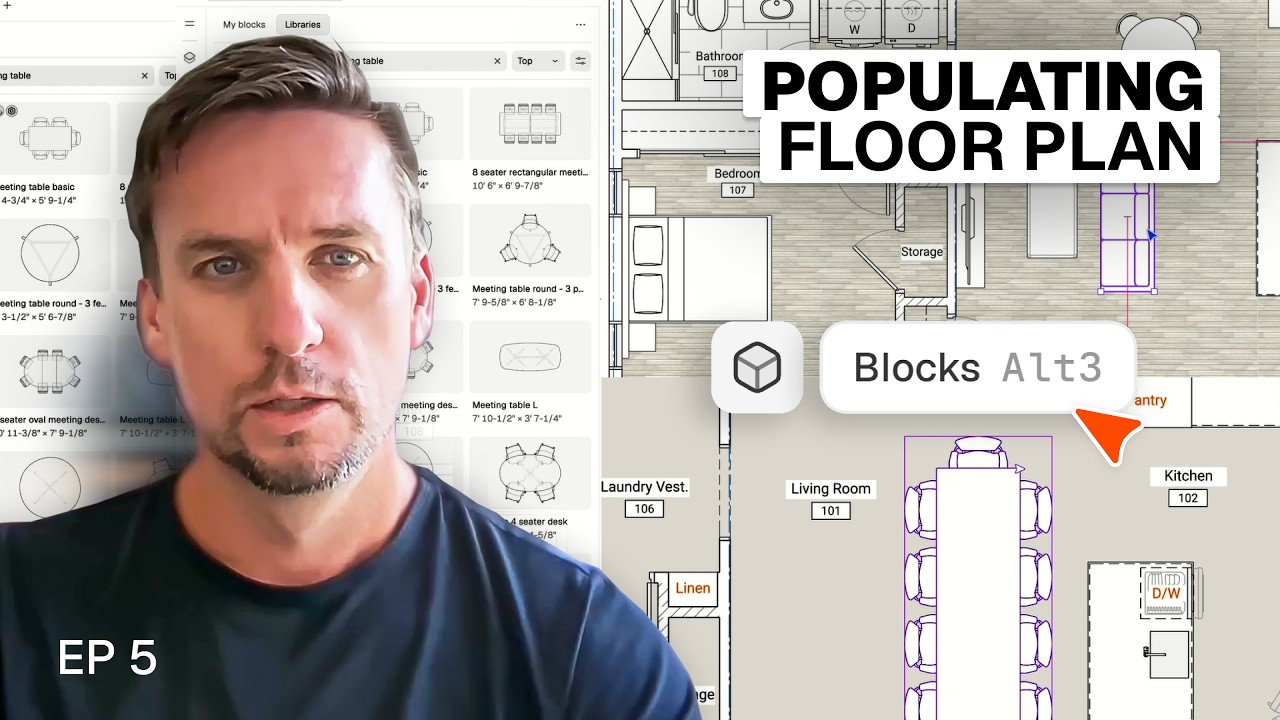
How I Populate a Floor Plan to Show How a Space Actually Works
Populate a floor plan with furniture, people and planting from the block library, and adjust styles so the plan shows how the space is used.
How to Create a Demolition Plan and Proposed Layout in Rayon
Show what stays, what's demolished and what's new: proposed layout, demolition wall styles, view overrides for the demo plan, and partial demolition.

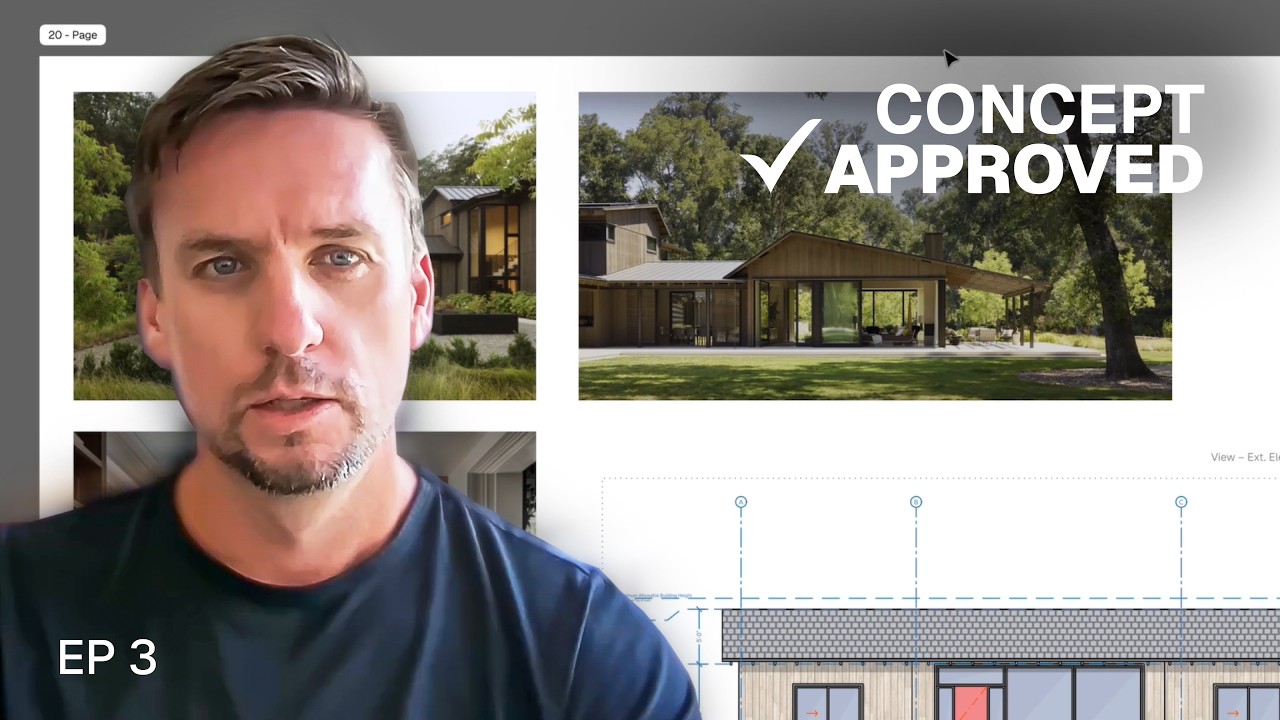
From Client Brief to Concept Sign-Off: My Rayon Process
Build a concept presentation from sketches, precedent images and live drawing views, then share it with the client as a live link or PDF.
Become a trainer
You use Rayon, and want to teach others?
Become a trainer for our academy, and get paid to share your passion!