

Import & set up
Import DWG/DXF files into Rayon while keeping layers, blocks and styles. Covers scale, XREFs, and how model space and layouts map to Rayon's model and paper canvases.
What you'll learn
Learn how to import a DWG or DXF CAD file into Rayon, manage inherited layers, styles, and blocks, and set up documentation across model and paper canvases.
Import DWG or DXF file
Click the import button in the top right corner of the workspace and choose a compatible CAD file up to 35 megabytes. Review default settings to rename the file or toggle imports for hidden layers, empty layers, and uninstanced blocks before confirming. Rayon converts the DWG or DXF geometry and automatically supports attached XREFs.
Calibrate file scale reference
Click two reference points across a known element such as an entrance door to draw a measurement line. Rayon detects the distance input, allowing you to select appropriate drawing units like meters, centimeters, millimeters, or imperial measurements. Confirm the selected measurement scale to generate the model canvas accurately.
Enable grid and wireframe mode
Toggle on the grid and wireframe mode to configure a familiar CAD drafting view on the model canvas. Check the assigned unit settings and verify that original CAD layer colors have carried over correctly. This workspace orientation allows precise drawing and clear visualization of inherited floor plans.
Inspect and manage imported layers
Open the layer panel on the left side of the workspace to inspect all layers inherited from the CAD file. Hide, unhide, lock, unlock, or set layers as active to direct where subsequent drawing geometry is placed. Select individual elements on the canvas to inspect or reassign their layer properties in the right-hand panel.
Reorder and nest custom layers
Create new custom layers using the panel options and draw basic shapes like a circle with a fill on the canvas. Drag layers vertically to adjust occlusion order, ensuring elements on upper layers display above geometry on lower layers. Drag and drop layers into one another to nest components and organize complex project structures.
Review inherited styles and fonts
Access the styles section beneath the block panel to view imported stroke widths, hatches, fills, and associated names. Check inherited text and fonts, using the upload option to bring in any missing font files required by the project. Select geometry on the canvas to verify its assigned styling in the right panel.
Access in-model and library blocks
Open the block panel beneath the layer panel to view the in-model CAD blocks extracted from the imported file. Hover over blocks on the canvas to confirm they highlight in purple as distinct block objects rather than raw vector geometry. Explore Rayon's block library by category or view to incorporate pre-made technical symbols, furniture, and elevations.
Set up paper canvas and pages
Create a new paper canvas to establish a layout workspace dedicated to document presentation and export. Add standard sheets such as A3 or custom dimensions onto the infinite canvas area. Copy or add multiple pages to structure full multi-sheet drawing presentations in a single workspace.
Place and scale drawing views
Select the view tool from the bottom toolbar and place a viewport onto your page to peek into the model canvas. Edit the viewport to position the floor plan and assign a dynamic scale such as 1:300. Crop the boundary edges of the viewport to establish clean drawing views for the final document set.
Mentioned in this video
Importing
Setup
Creating a new project
Related videos
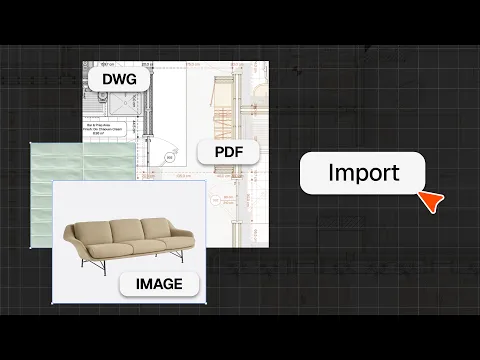
How to import DWG, PDF & image files
Bring DWG, PDF and image files into Rayon and start drawing on top of them.

PDF export vs live presentation
Knowing how to share your work is just as important as the work itself.
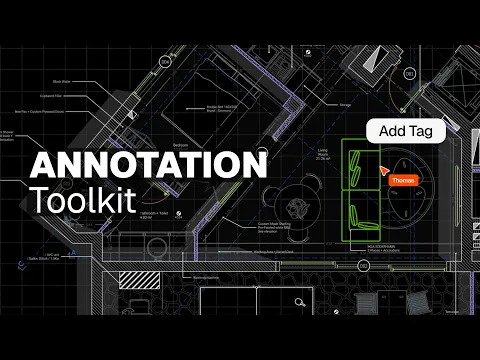
How to add dimensions, text, and tags to drawings in Rayon
A drawing without annotation is just geometry.