
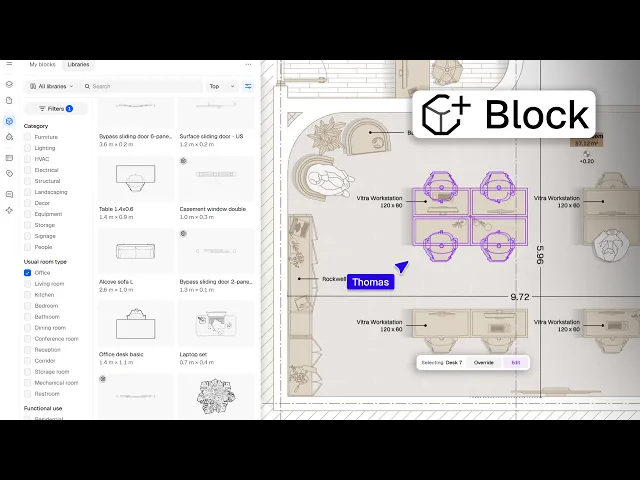
How to use, create and manage blocks in Rayon
Creating and managing blocks in Rayon: editing instances, adding properties and building block families, plus opening and parametric blocks, AI generation, DWG imports and publishing libraries.
What you'll learn
Learn how to create, edit, override, and organize 2D blocks in Rayon, including parametric items, wall-hosted openings, multiview families, and AI-generated blocks. The tutorial also covers assigning custom scheduling properties, importing DWG files, and publishing shared block libraries.
Create a Block from Drawn Shapes
Draw the shapes for your object on the canvas, such as a rectangle with an offset for a cabinet. Select the shapes and click block in the editing tools or press B to convert them into a block. The selection outline turns purple to indicate that the object is now a block cataloged in your block library.
Edit Block Instances Across Drawings
Select a block placed on your canvas and click edit on the bottom toolbar to enter block editing mode. Modifying dimensions, adjusting fill and stroke colors, or deleting components within the block automatically updates every identical copied instance across the drawing.
Make Block Instances Unique
Right-click a specific block instance on the canvas and choose make unique to detach it from the original group. Locate the newly created copy in the block library and rename it to establish an independent block definition that can be edited without altering other instances.
Override Block Layers and Graphic Styles
Select a block instance and click override to modify individual properties without affecting other copies. You can turn off specific component layers in the layer panel to hide elements, or change graphic fills and strokes, with the option to restore original settings using the reset override icon.
Assign and Override Block Properties
Open your block library, select a block family, and click the four dots in the block properties panel to enable attributes such as brand, category, or custom unit prices. When you select an individual instance on the canvas, its instance properties appear on the right panel, allowing you to override specific values like price or manufacturer for that single item.
Create Multiview Block Families
Draw and convert alternate projections of an object into separate blocks, such as drawing a cabinet in side view alongside a top-down view. In the block library, click the three dots on the primary block, select create family, and use add to family on the secondary block. Once linked, you can select the instance on the canvas and switch between top, front, and side views using the right-hand panel.
Build Wall-Hosted Opening Blocks
Draw your opening geometry, such as a window with glass panes, and convert it into a block. Enter the block settings and change the block insertion from point to segment so the endpoints anchor directly into walls. When placed into a wall, the block cuts an opening and can be adjusted along its offset line.
Adjust Parametric Blocks
Search the block library for items featuring the parametric icon or filter specifically for parametric objects. After placing an item like a parametric door or table into your canvas, pull on its interactive toggles or edit properties in the right-hand panel to adjust widths, depths, or seating counts without distorting the geometry.
Generate Blocks from Images Using AI
Bring an image of a furniture piece into the canvas and select the option to generate a block using AI without adding extra prompts. Rayon processes the image within 10 to 15 seconds to create a 2D block with top-down, side, and front views. You can then open the generated block to make minor geometry adjustments if required.
Import DWG Files and Publish Libraries
Import a DWG file into Rayon, and the software will automatically detect existing CAD elements and catalog them as individual blocks in your library. Click the publish button, choose which blocks to include, and publish the collection to make it accessible to your team under the libraries tab.
Related videos
How to show wall types, materials and shadows in your drawings
From wall types to materials, shadows and shared styles.
The AI interior design workflow that changed how I work (Rayon AI)
Bridge the gap between a vague client brief and a clear feasibility scheme.